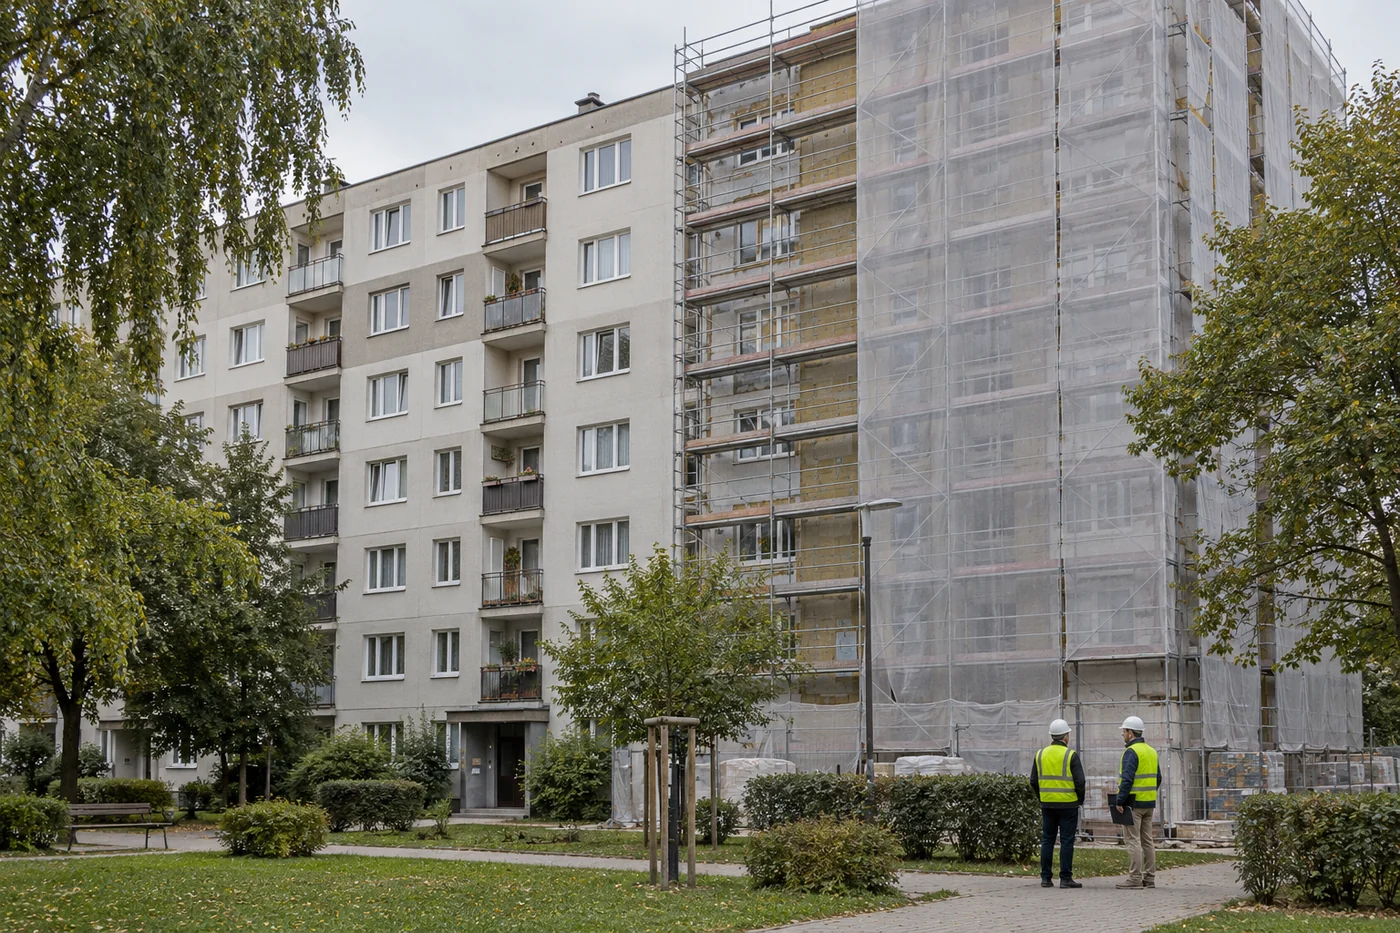
Renovating a condominium means delivering a shared investment for many owners while the building remains occupied. Toldy Construct provides technical supervision for renovations of panel-built and brick apartment blocks. Appointed by the owners’ community, we inspect construction, record findings and support the building representative in preparing technical decisions.
Preparing for the Wekerle Plusz condominium programme
The official information checked on 28 October 2026 indicates a March 2027 start for the Wekerle Plusz Condominium and Panel Programme. Our separate guide explains the announced framework and includes a planning calculator. Preparation should start with condition assessment and clear technical objectives; construction dates and cost claims must follow the applicable programme rules.
A shared decision needs a comparable specification
We review the existing records, proposed interventions and technical scope of contractor bids. We help distinguish work on common building elements from work inside individual apartments and identify where further design input is needed. Ownership and decision-making issues must be addressed by the building representative using the condominium documents and applicable rules.
Comparing the final prices alone is insufficient. Quantities, product systems, scaffolding, junction details, making good and handover documents also need comparison. We explain differences between proposals clearly so the community can decide on an identifiable technical scope.
Panel buildings require attention to interfaces
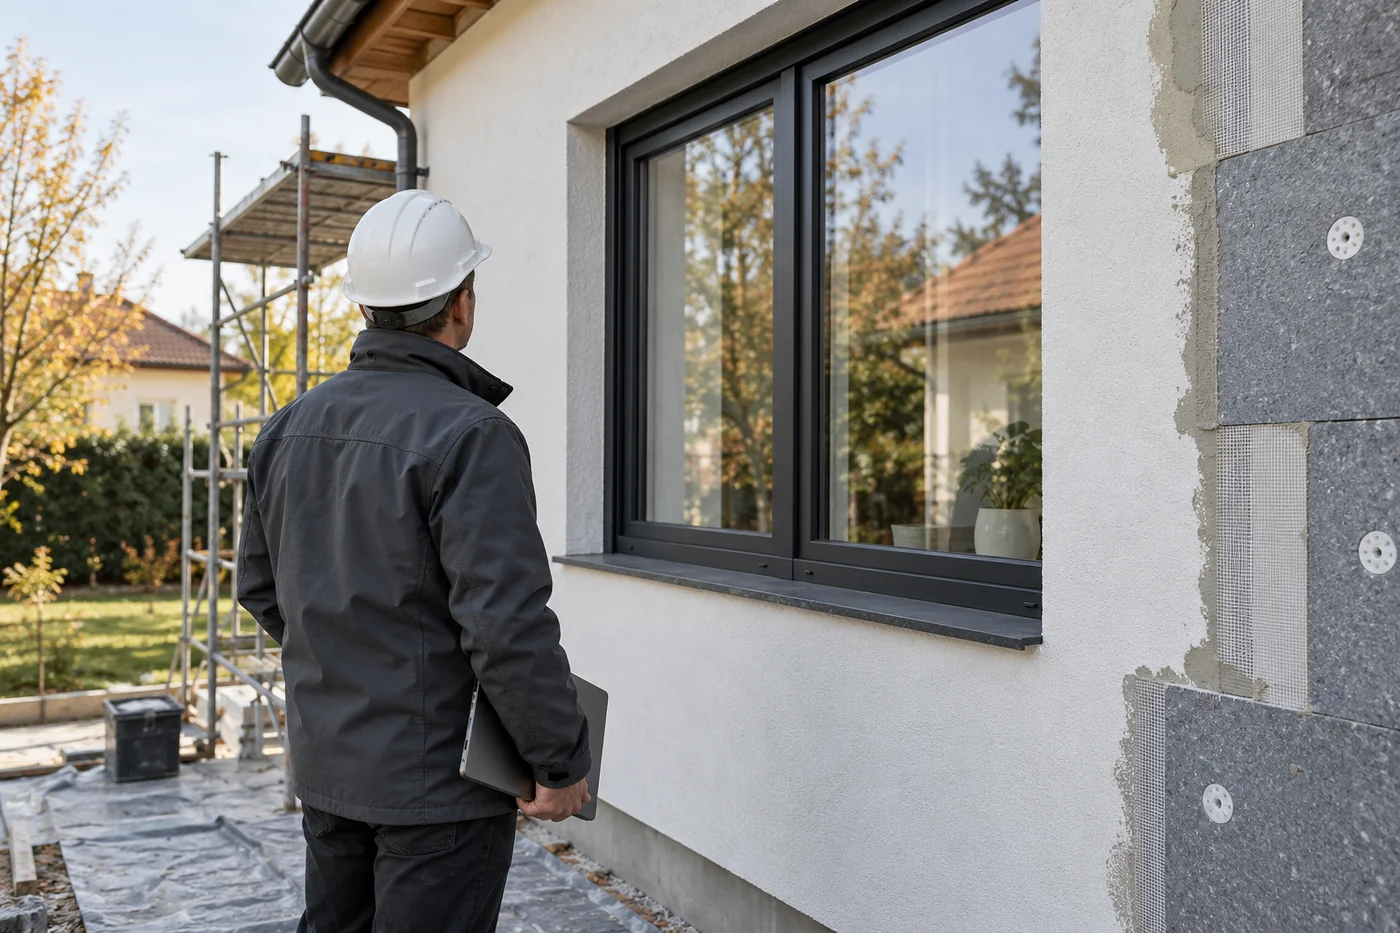
Before renovation, panel joints, leaks, balcony interfaces, roof and plinth connections and previous repairs deserve attention. We flag the need for further specialist investigation where visible defects warrant it. Structural problems or suspect materials should not simply be concealed beneath new layers.
- Façades: the substrate, compatible components of the specified system, window and balcony interfaces and conditions before concealment.
- Fire safety: compliance with the approved design and required fire-safety details, involving the appropriate specialist where necessary.
- Roofs and basement ceilings: waterproofing and insulation interfaces, outlets, penetrations, edges and accessible junctions.
- Scaffolded areas: inspection before scaffolding is dismantled, using safe access provided by the contractor.
An insulation thickness alone cannot demonstrate façade compliance. The building-specific design, fire-safety requirements, system documentation and installed details must be considered together. General guidance cannot replace a design solution for the particular building.
Building services and continued occupation
Heating upgrades involve controls, balancing and measurement as well as equipment replacement. We check the documentation of specified tests and settings. Window replacement can affect ventilation and combustion-air supply; the appropriate designers and specialists need to address those interfaces.
We follow work stages in coordination with the building representative and contractor. Apartment access, service interruptions and circulation arrangements need advance agreement. We link technical findings to identifiable building locations, giving owners more useful information than a general statement that work is progressing.
Traceable progress and an organised handover
Within our appointment, we compare completed work with claimed quantities and the contractual technical scope. We document defects, required repairs and follow-up inspections. Separating work on common property from work on individually owned elements helps both technical handover and cost transparency.
For handover, we review product documents, test and commissioning records, as-built drawings and operating and maintenance information. An authorised energy assessor verifies the energy outcome; the financing institution decides whether the funding claim is accepted. Technical supervision records can provide supporting evidence but do not replace either decision.
With Toldy Construct, the condominium receives a designated technical contact and an agreed inspection process. Our proposal reflects the project’s size, schedule and specialist requirements, helping the building representative and owners maintain a clear view of delivery.
Preparing a renovation on behalf of the owners?
Send us the building details, proposed works and known issues. Toldy Construct will prepare a technical supervision proposal tailored to the project.
Request a supervision proposalSources
Wekerle Plusz — hivatalos programtájékoztató / official programme information
191/2009. (IX. 15.) Korm. rendelet — 16. §
176/2008. (VI. 30.) Korm. rendelet — energetikai tanúsítás / energy certification
BM OKF — Tűzvédelmi Műszaki Irányelvek / Fire Protection Technical Guidelines