What is this all about?
We face two problems in the built environment:
lots of partially empty, outdated buildings (offices, stores, industrial spaces),
the "demolish and build a new" method is wasteful both in terms of money and the environment.
The solution:
Multi-function (multi-use): the same space serves several life situations - work during the day, apartment or social function in the evening; school, which is a community center in the afternoon; an office that can easily be "inhabited".
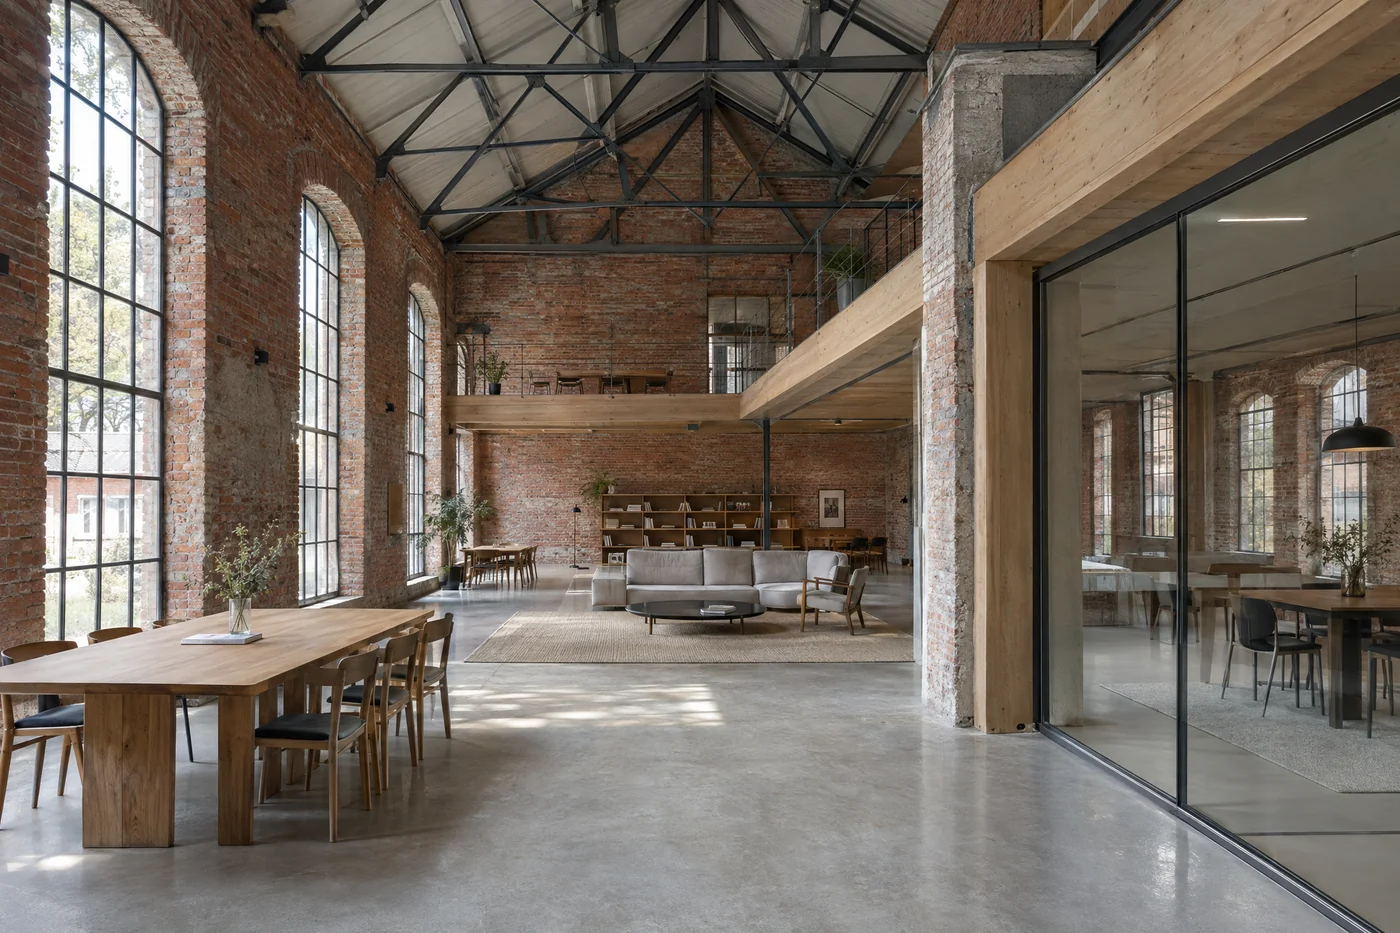
Adaptive reuse: we keep the structure of an existing building, modernize it, and add a new function (e.g. office → apartment, warehouse → cultural center).
Bottom line: what is standing should first be transformed, not demolished. Demolition is often a "last resort".
Why is it worth it?
1) Environment: "built-in" carbon dioxide can be saved
The new building involves a lot of "hidden" (built-in) emissions: cement, steel, manufacturing, transportation, demolition waste. According to international comparisons, keeping and renovating an existing building can bring total environmental savings of between 4-46% in the early stages of the life cycle compared to new construction - depending on building type and climate. This is the first "big profit". Living Future - A future worth living in
2) Finance: shorter time, lower risk - if we program well
It is often cheaper and faster to keep the main structure than to build from new foundations. There is less licensing uncertainty, less construction exposure - the condition is that the change of function is already thought through in the concept (lighting, escape routes, mechanical engineering, fire). The 2025 ULI report is clear: a good business case can be built on it if the project meets a real urban need and is not just a "nice gesture".
3) Urban policy: success where the incentives are in order
New York is starting to convert vacant post-epidemic offices into apartments with targeted tax and zoning tools. By the first quarter of 2025, there are 44 completed/underway/planned conversions listed by the city's financial management, totaling 15.2 million gross square feet. This is not an anecdote, but a program: it was launched by the 2024 rule changes. comptroller.nyc.gov The turnaround is visible from the market side as well: 4.1 million square feet of new conversions started in NYC through August 2025 - more than the entire year of 2024, and 8.8 million more primed projects would come after 2026+. Cushman & Wakefield
An example that works: London's Battersea Power Station
An iconic industrial giant that wasn't dismantled. The Battersea power station has become a mixed-use neighborhood (residential, office, retail, culture), and with a new metro connection. Two quick facts:
An important industry signal:
Lesson learned: multifunctional transport without a scheduled tenant mix is only beautiful on paper. Here they were - that's why it works.
Multifunction at home and in public buildings - what makes it useful?
"Multi-use" is not a decoration, but a system:
Temporal mix: there should be life during the day and in the evening (service + apartment + community).
Acoustics, fire, utilities: these are the risk points - if you save here, it will pay off.
Access: on foot, by bicycle, public transport - this makes the place a real destination.
On a residential (smaller) scale, modular design provides flexibility: easy-to-move walls, track lighting, zonable machinery. This is also consistently emphasized by entrepreneurial knowledge bases focusing on residential renovations (priority, alternative layouts, adaptable "utility" spaces).
On an industrial/public building scale, dry, collapsible technologies and modular engineering are the key to a quick transition - metal and light structures are flexible and easily recyclable, which is why they are popular in adaptive projects. (Professional trend summaries highlight this separately.)
Critical filter: when should we not force it?
Too deep slab grid, low ceiling height, bad core arrangement - office → apartment may not be economical here. (This is also the British experience: not all towers are good for apartments, natural light and escape are often barriers.) The Guardian
Public policy vacuum: no tax/zoning incentives, numbers don't add up - see why NYC accelerated after 2024 changes. comptroller.nyc.gov
Forced to "make everything flexible": too much universality is unnecessarily expensive. Put flexibility where there will really be a change (tenant areas, around water blocks, utility trunks).
Quick decision aid (for developers, municipalities, institutions)
Keep it or tear it down?
technical condition + light/escape/mechanical checklist,
LCA preliminary (keeping the structure is the biggest CO₂ gain),
financial comparison: "dismantled+new" vs. "keeps + renews". Living Future - A future worth living in
Mix of functions: equalization of daytime and evening load, acoustic and fire section strategy.
Modular infrastructure: walls (dry), lighting (rail + control), mechanical engineering (zonable systems). METALCON
Mapping of incentives: tax relief, zoning relief, accelerated permit - without these, the conversion wave rarely takes off. (See NYC.) comptroller.nyc.gov
Transport connection: if there is no access, the multifunction is a "paper tiger". (See Battersea: new tube line.) Battersea Power Station
Practical "Tip" - how to make the building more flexible during renovation?
Walls: dry construction, repetitive modules → quick change of tenants, minimal demolition.
Lighting: rail system + DALI/PoE control → no need to rewire when changing functions.
Mechanical engineering: zonable, "plug-and-play" (e.g. VRF), installable false ceiling → inexpensive rearrangement.
Material use: metal and other collapsible elements → circularity + quick assembly. (According to professional/trade sources, this is mainstream today.)
Closing
Multifunction + adaptive recycling is not a style trend, but a strategy: less CO₂, more manageable risk, faster market entry. Demolition is often the price of laziness. Anyone who does not examine the possibility of retention today is burning money and social capital.
Sources (selected, for the claims of the article)
Environmental impact / LCA: The Greenest Building - Quantifying the Environmental Value of Building Reuse, National Trust for Historic Preservation / Preservation Green Lab. (summary: 4-46% environmental savings depending on examples). Living Future - A future worth living in
Business case / case studies: ULI (2025): What’s Old Is New - The Business Case for Adaptive Reuse (framework, financial and community impacts); ULI summary page.
NYC office→residential conversions: NYC Comptroller (2025): 44 projects, 15.2 m ft²; Cushman & Wakefield (2025): By August 2025, 4.1 m ft² new start, 8.8 m ft² preparation.
London, Battersea Power Station: official announcements about visitor numbers and October 2022 opening.
Industrial/public building technologies, modular approach: METALCON professional/trend entries; advantages of prefabrication and modular assembly.
Residential Multifunctional Tips, UD Approach: Mitchco Group Residential Renovation Articles and Knowledge Materials (Modular Thinking, Alternative Layouts).
Trend picture and regulatory background (North America): USGBC (2024-2025) - conversion policy brief, situation picture.
Critical Limits (UK): The Guardian - why not all offices are good flats (light, deep floor plan, standards). The Guardian
Sources
https://living-future.org/wp-content/uploads/2022/05/The_Greenest_Building.pdf
https://www.mitchcogroup.com/expert-design-tips-to-improve-your-homes-form-and-function
https://metalcon.com/blog/what-are-the-advantages-of-prefab-modular-construction/
https://www.usgbc.org/sites/default/files/2024-07/Conversions-Policy-Brief-2024.pdf